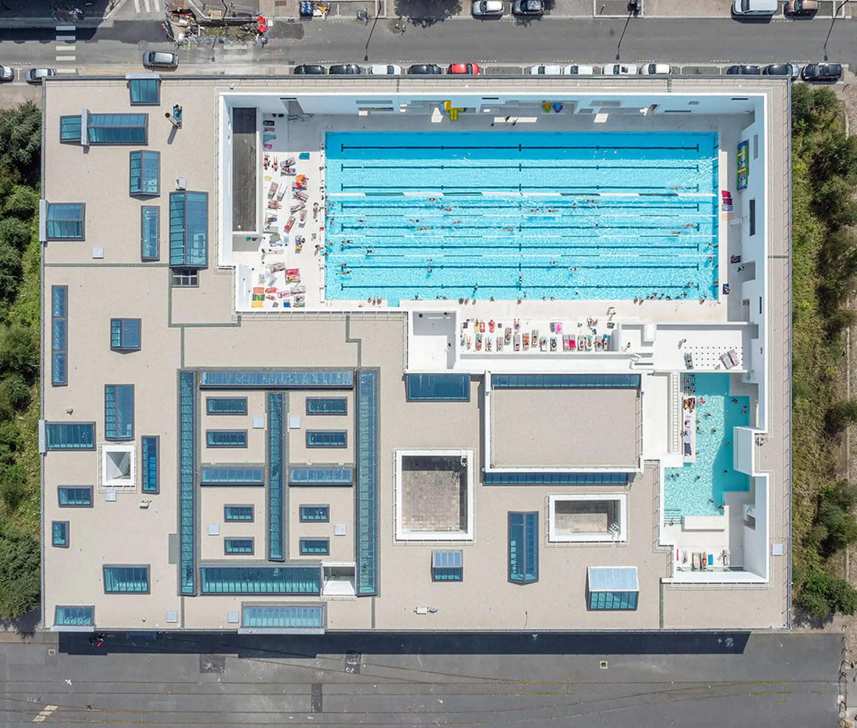
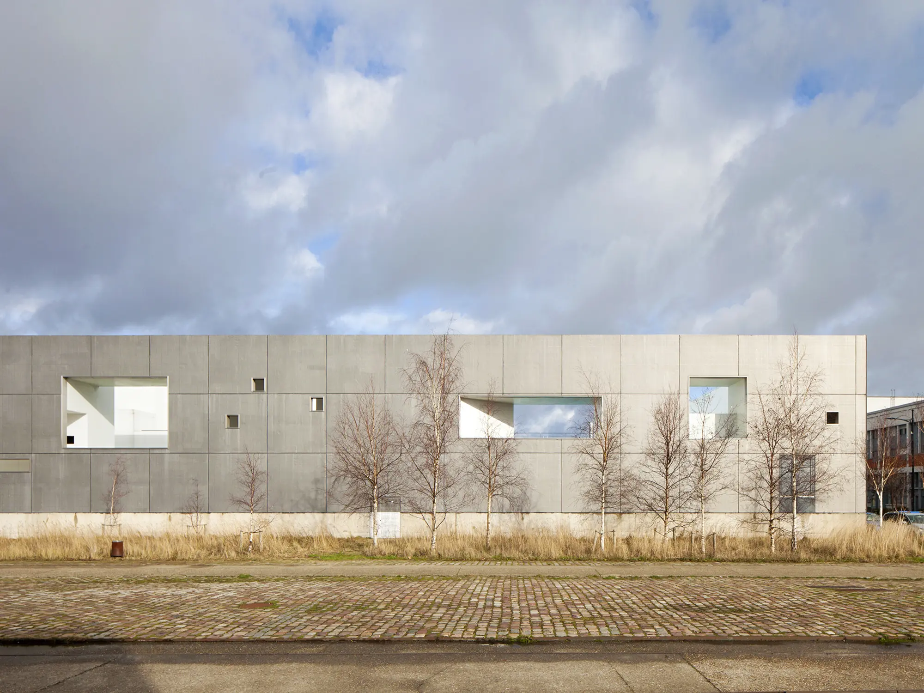
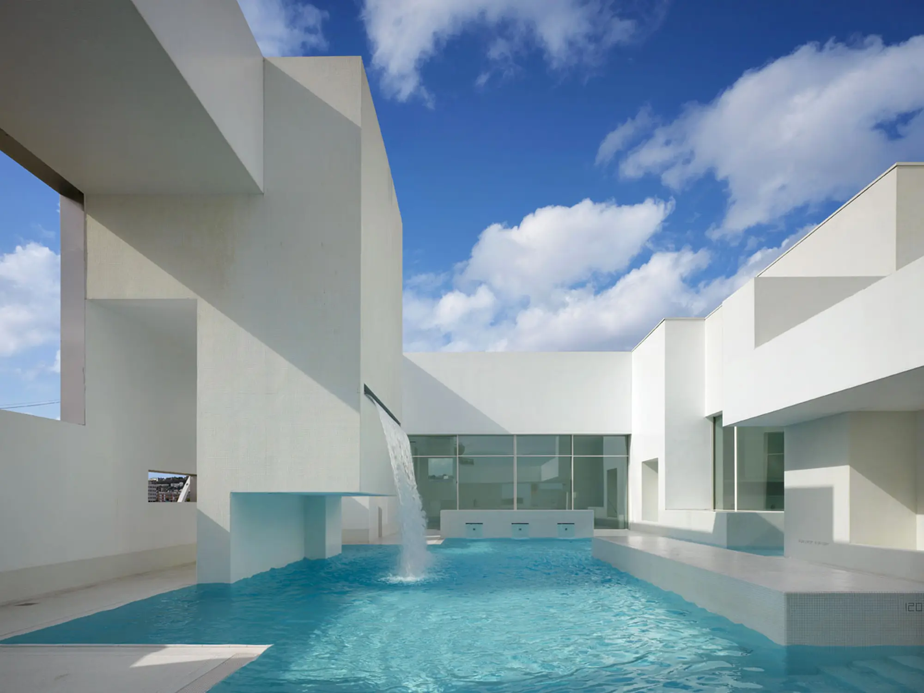
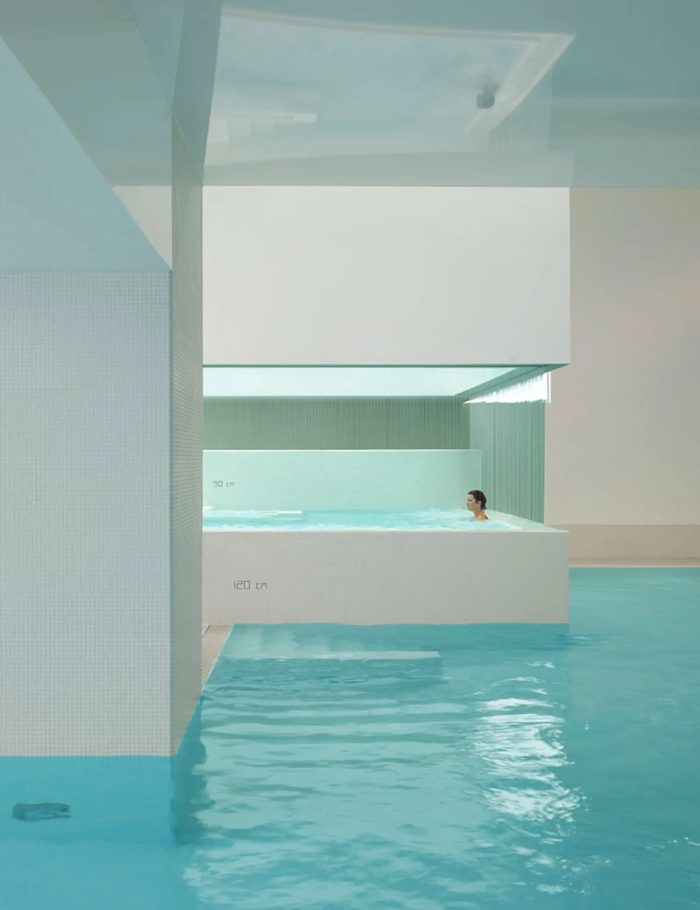
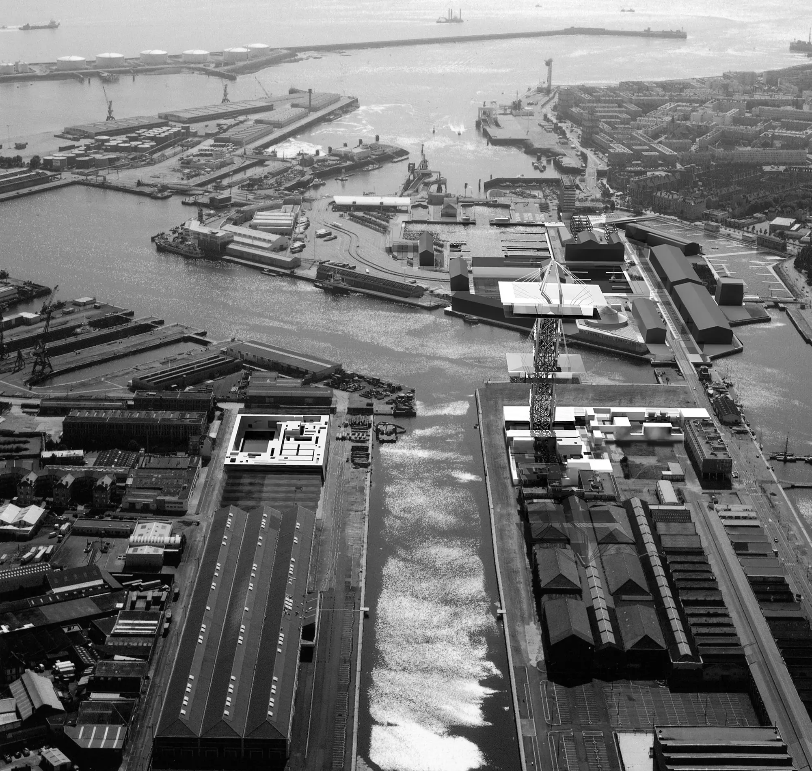
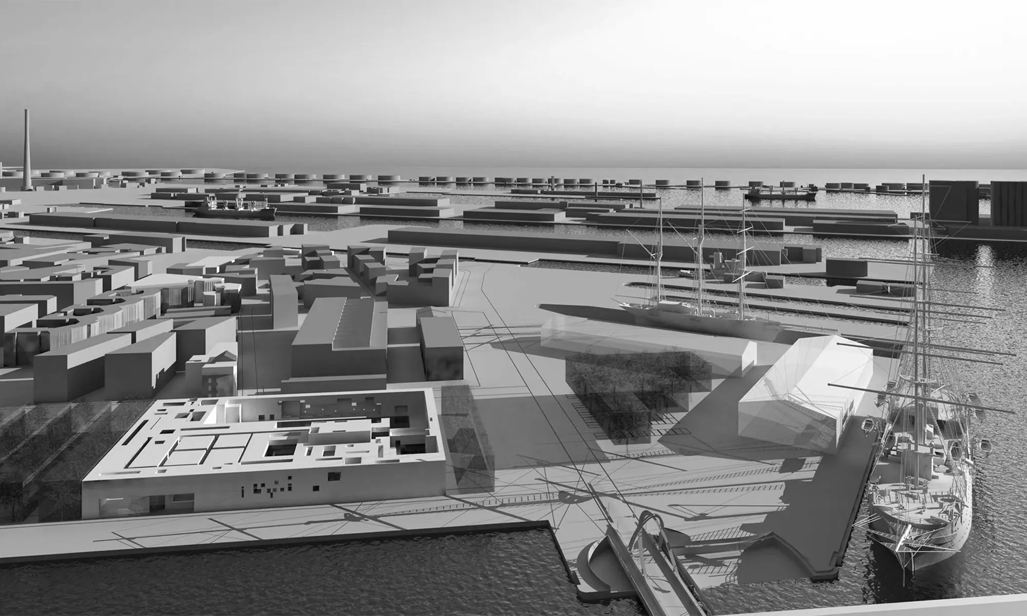
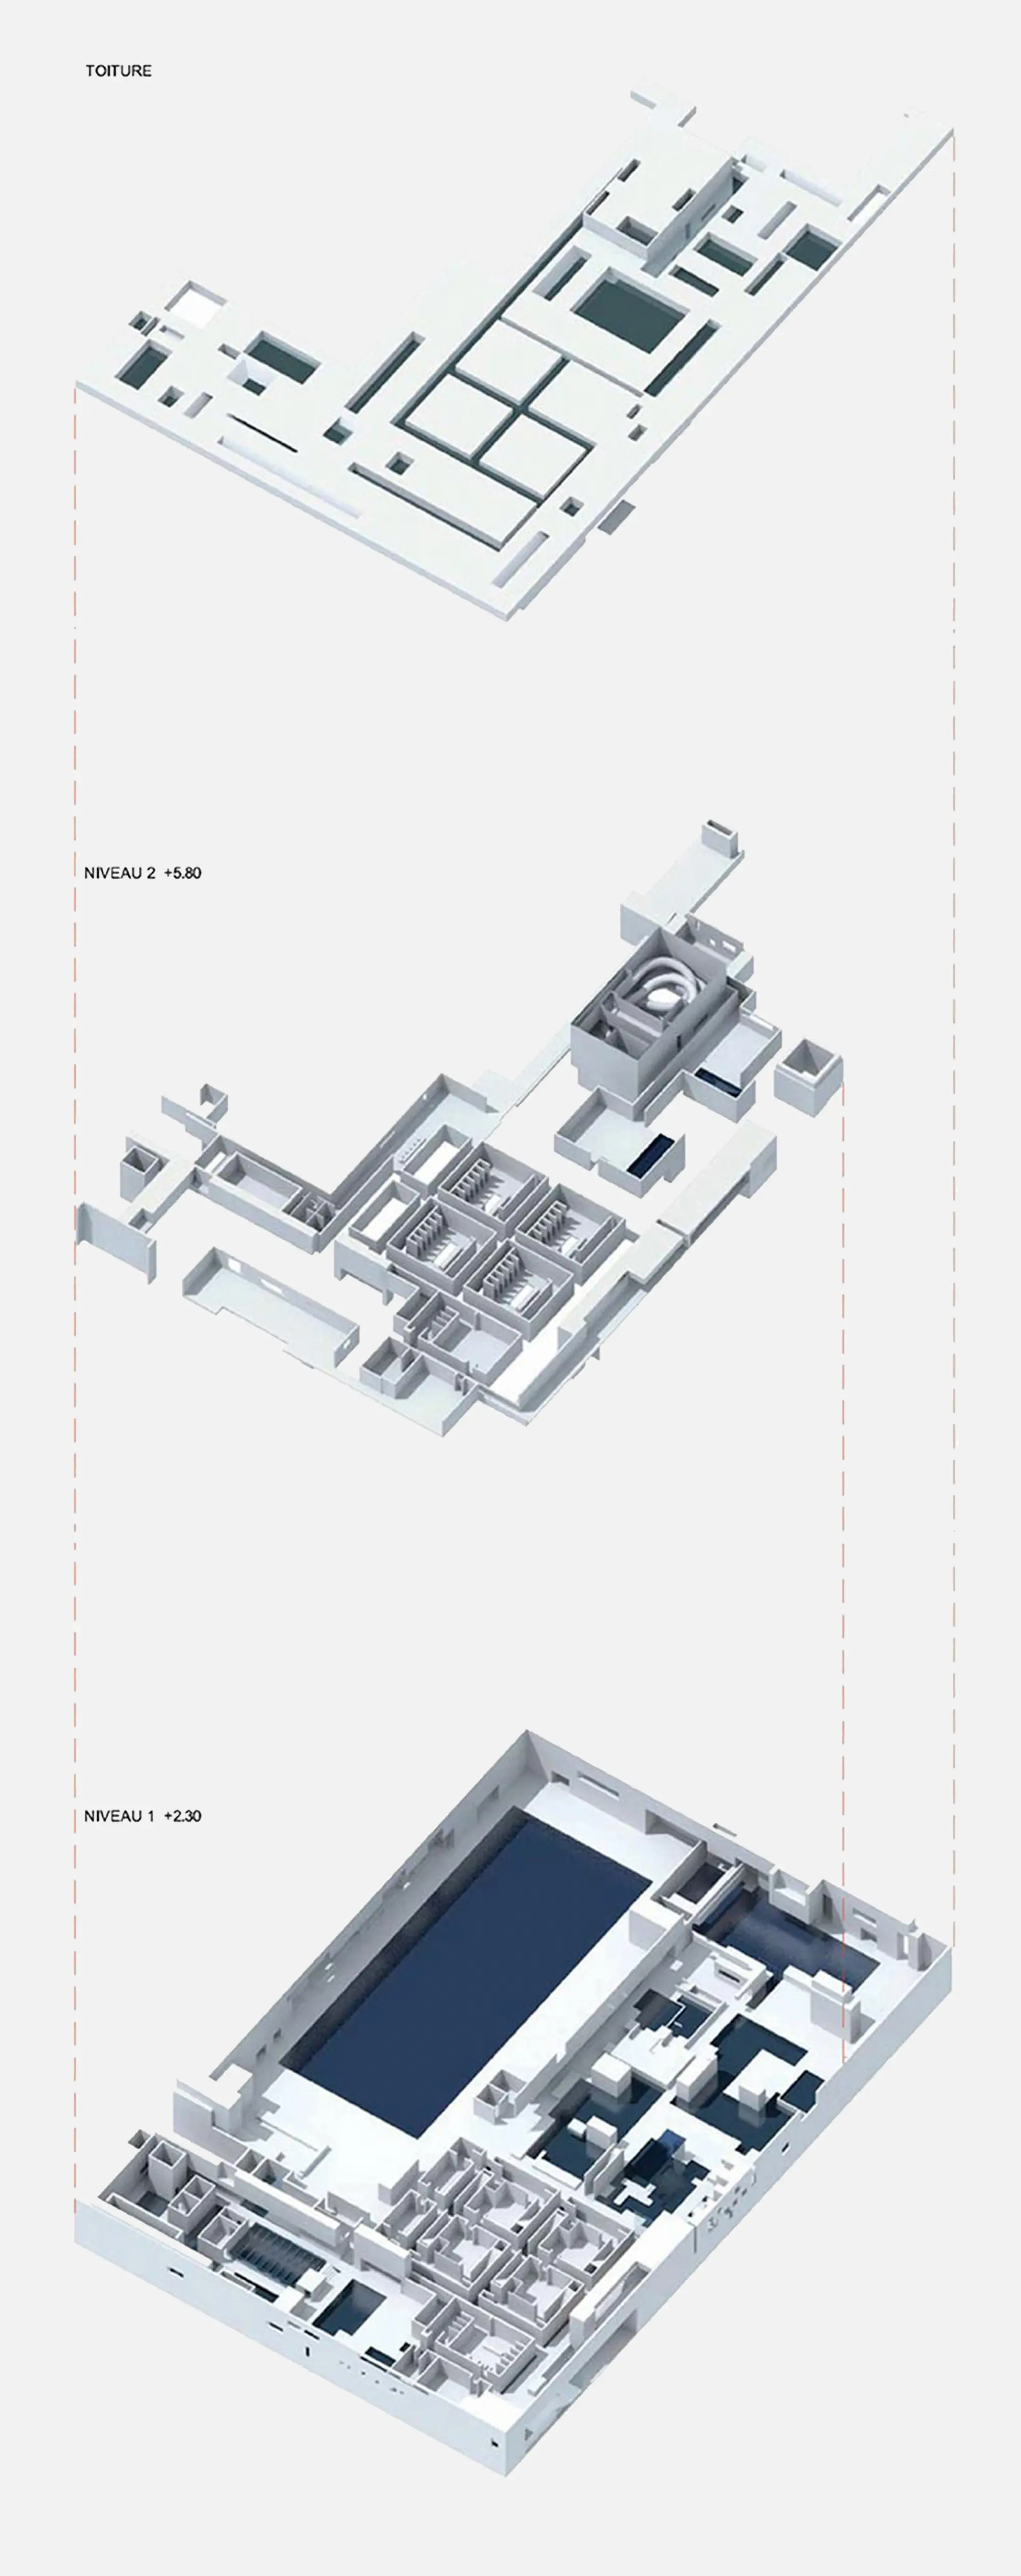
Les Bains des Docks is a public aquatic center designed by Ateliers Jean Nouvel in Le Havre, France, and developed between 2004 and 2008. The building forms part of the regeneration of Le Havre’s former port areas, which have been freed up by changes to the port’s infrastructure and reintegrated into the city through new commercial and leisure uses. With a total floor area of 12,000 m² — 8,600 m² of usable floor area — the project is conceived as a compact, solid volume, described by Nouvel as a ‘thickening of the quay’, in direct dialogue with the site’s port character.
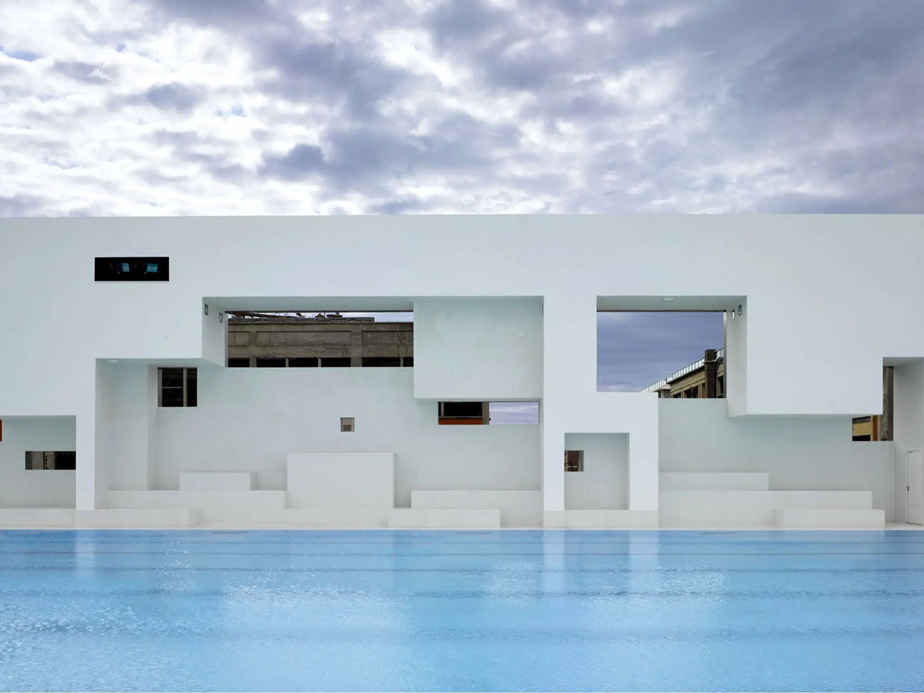
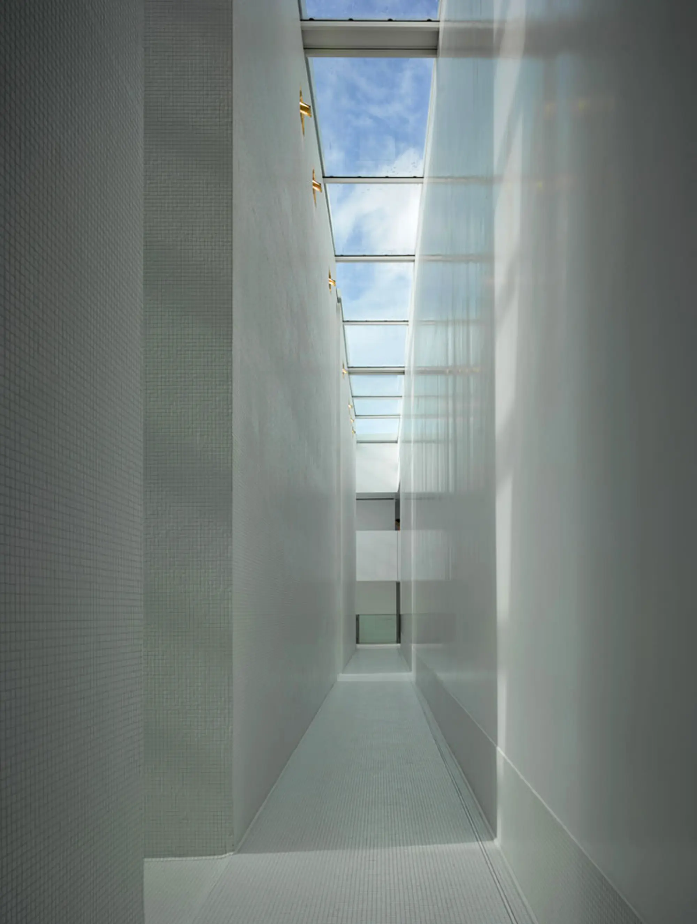
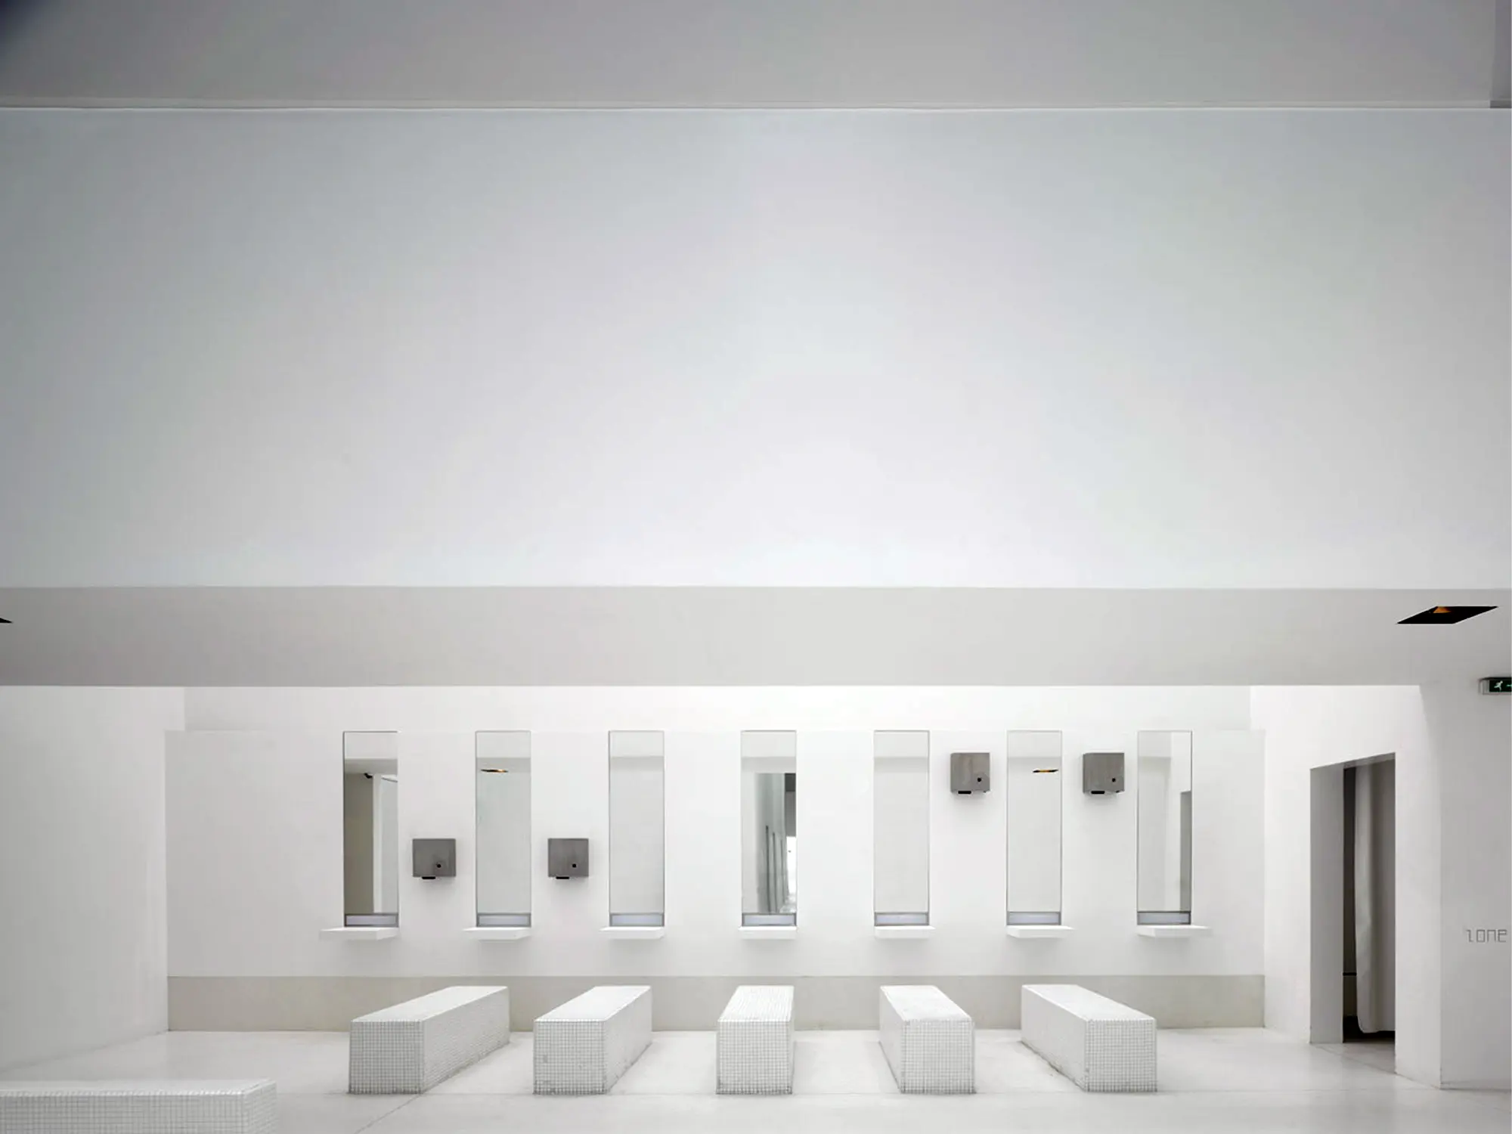
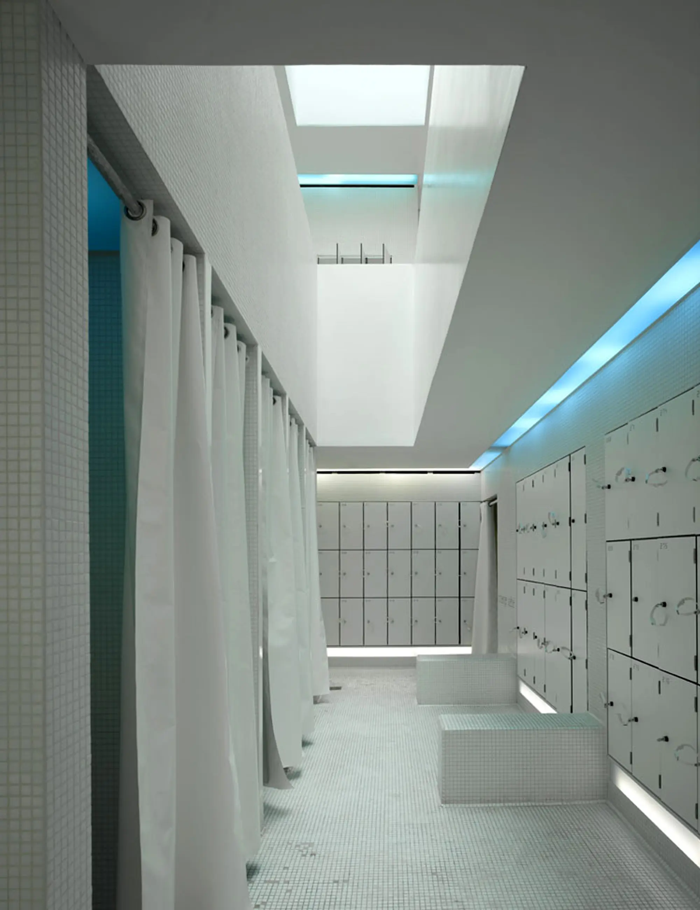
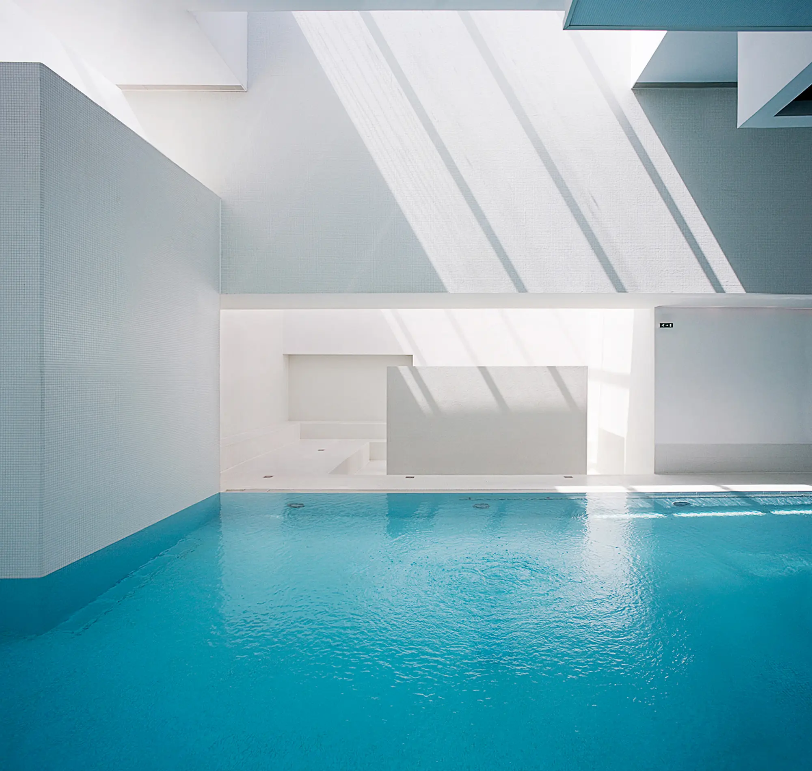
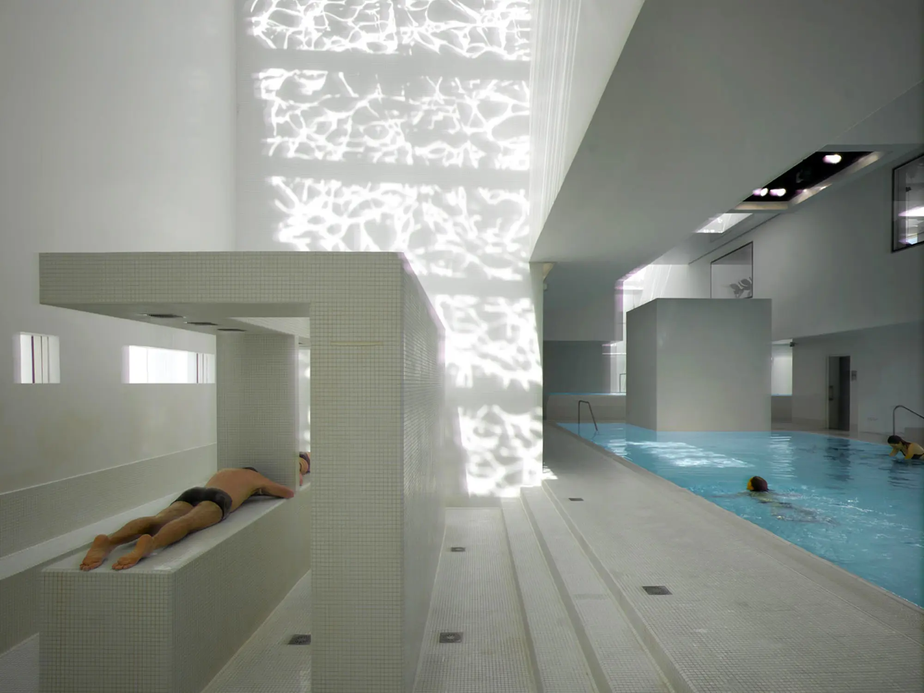
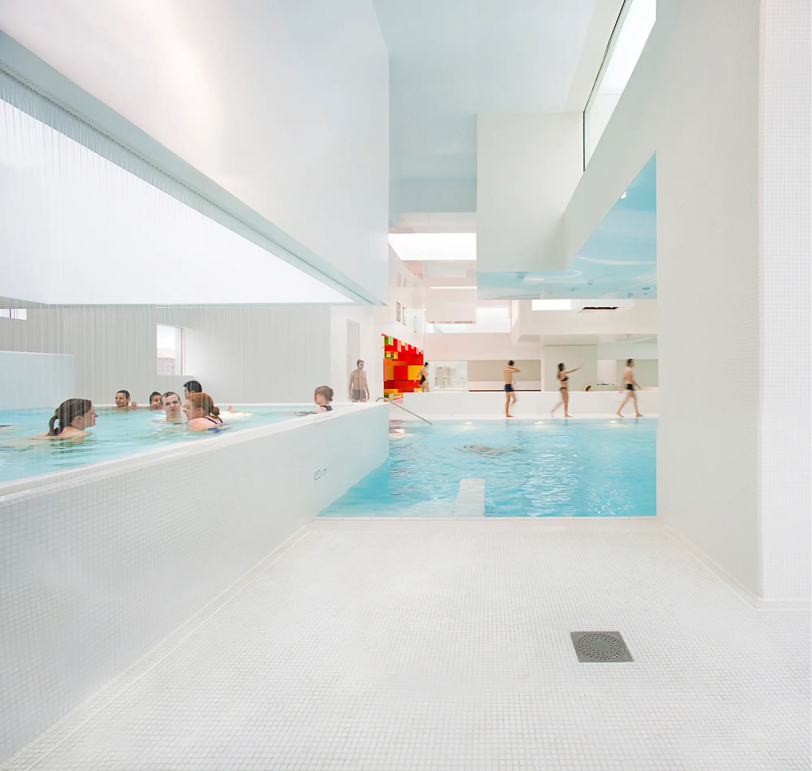
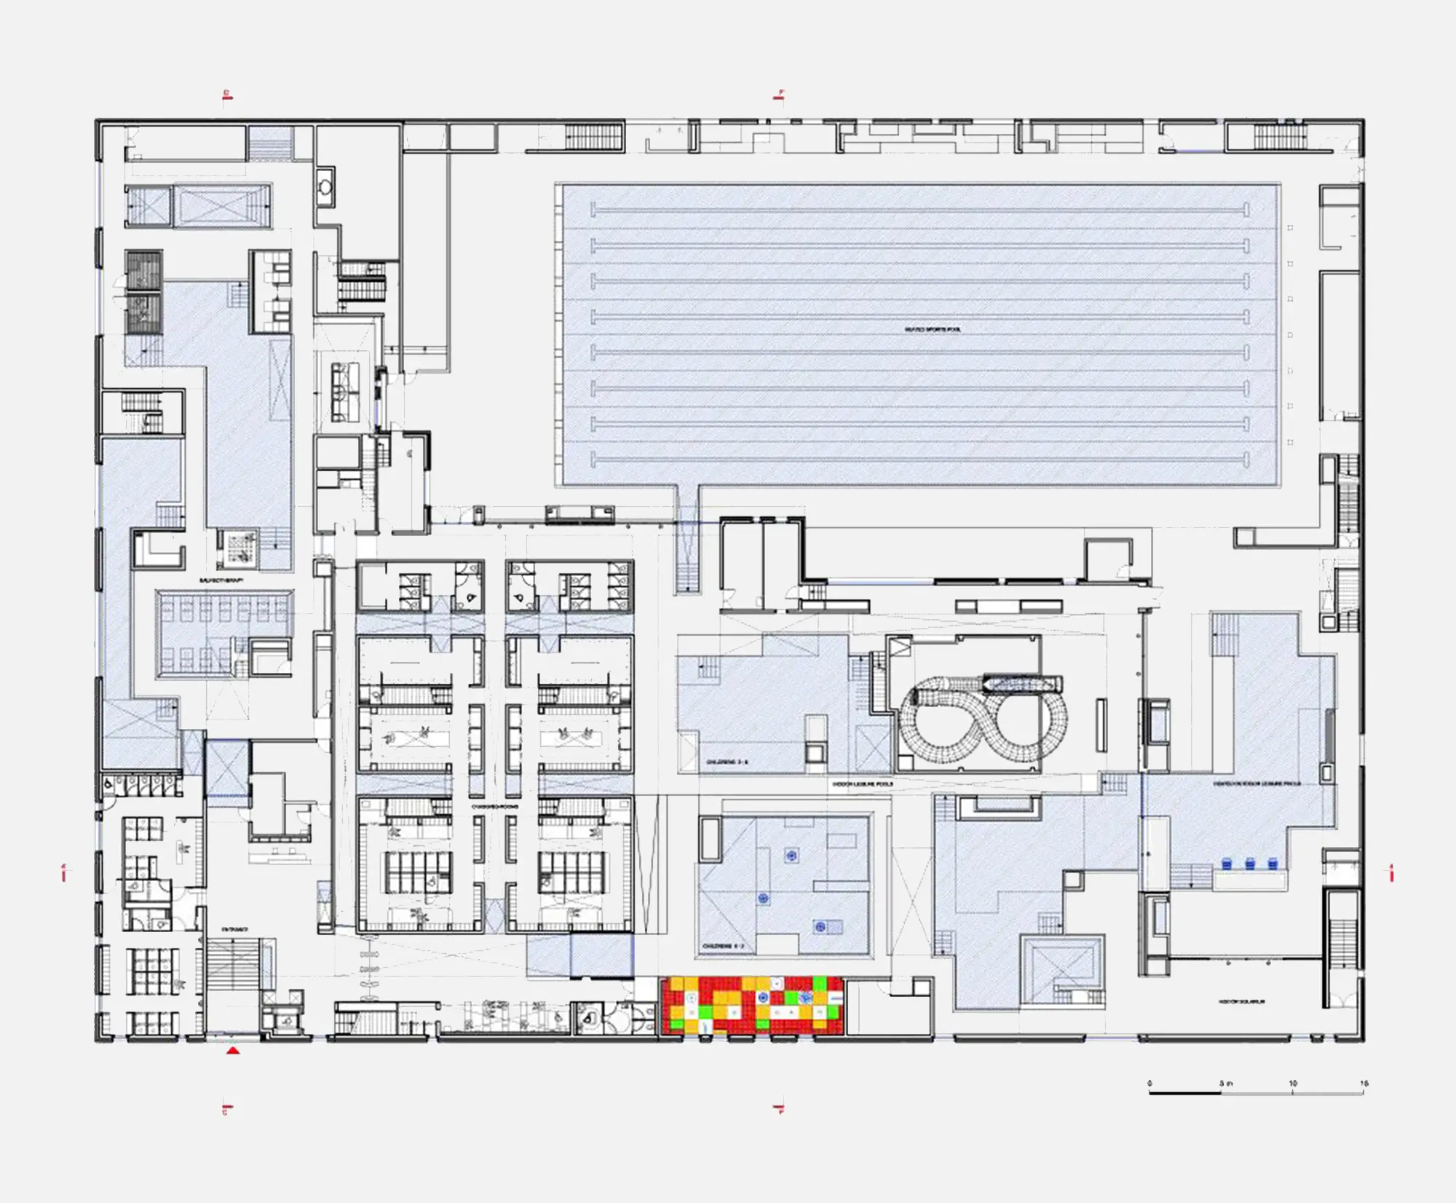
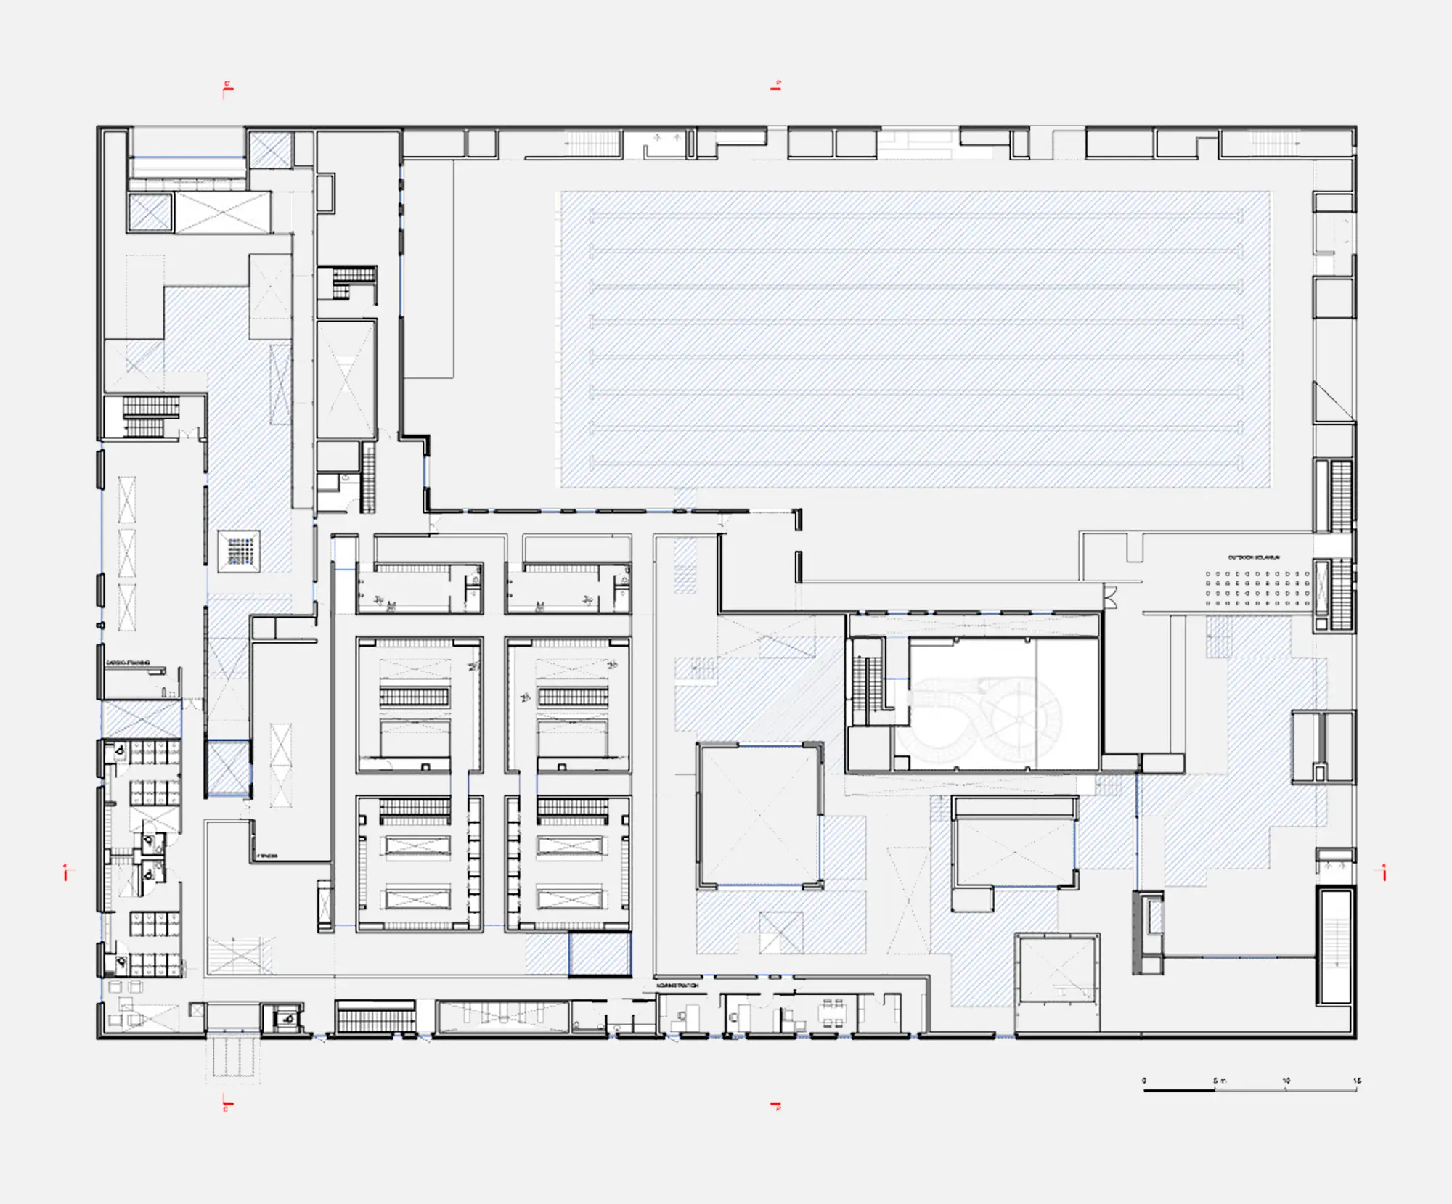
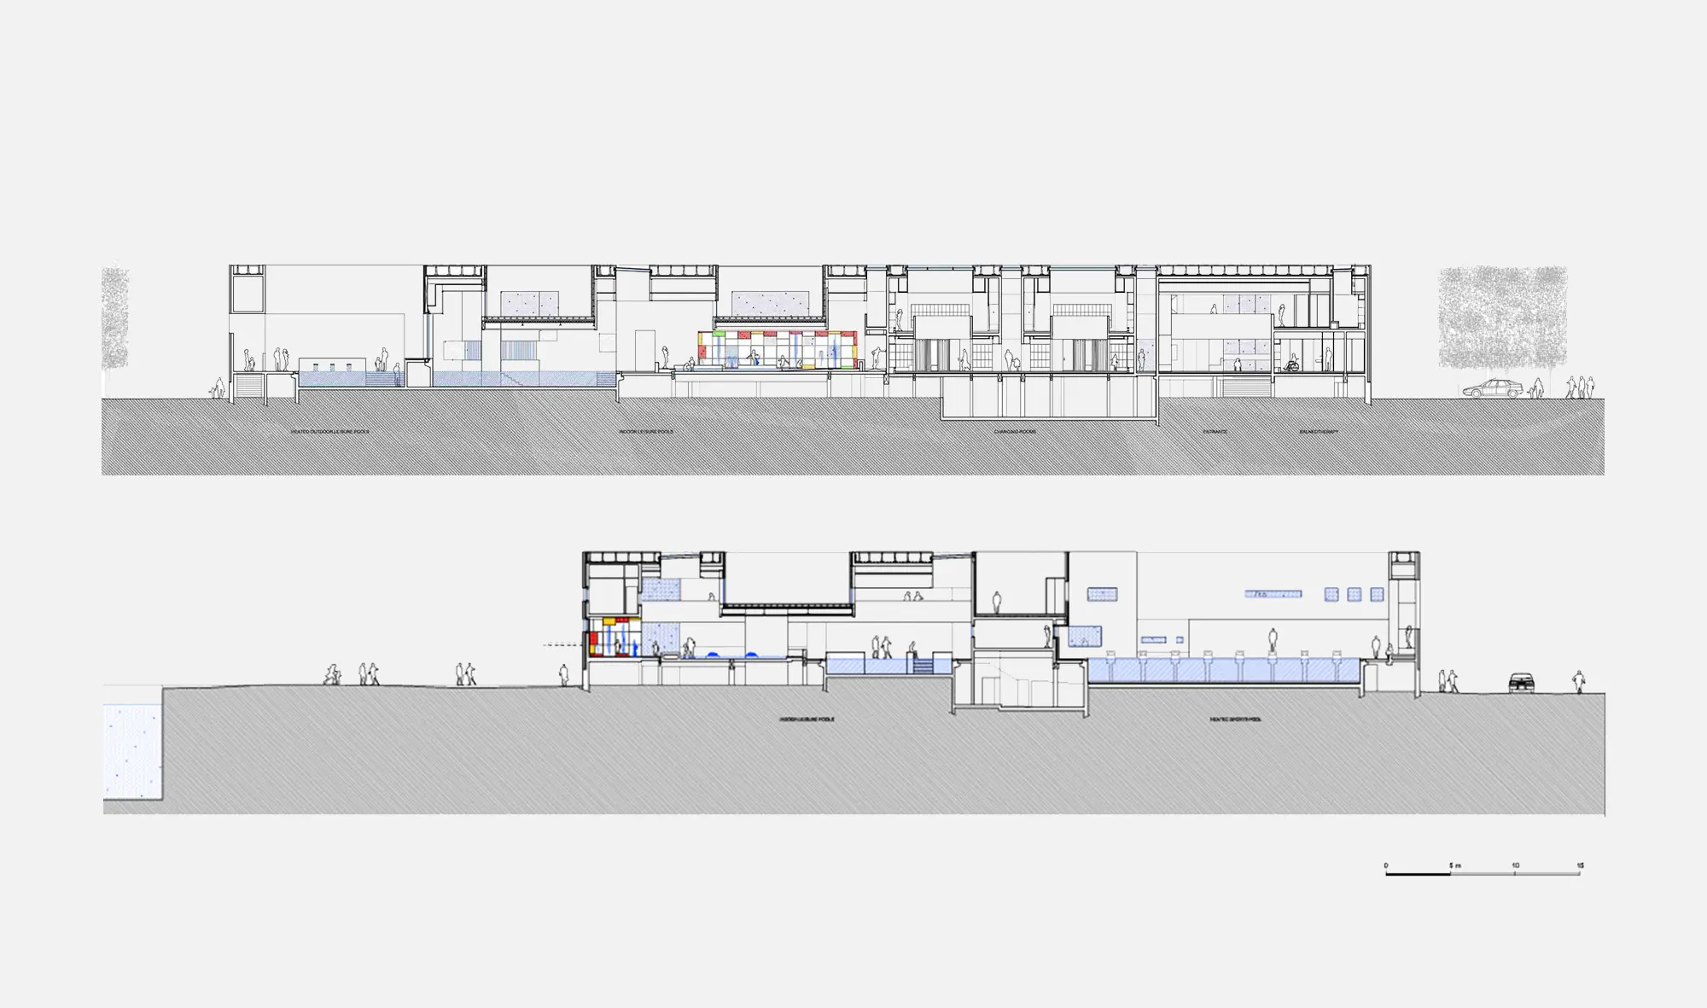
From the outside, the building appears as a compact volume, pierced by seemingly random openings that offer glimpses of the light-filled water spaces inside. The entrance leads into the façade like a tunnel and consists of a series of filter pools, which guide the visitor and gradually shape the sequence of the route. The entrance hall and interior spaces are designed as solid blocks, visually connecting the pools. The changing rooms are divided into six areas separated by atria, where water, vegetation and natural overhead lighting combine to create a calm and relaxing atmosphere.
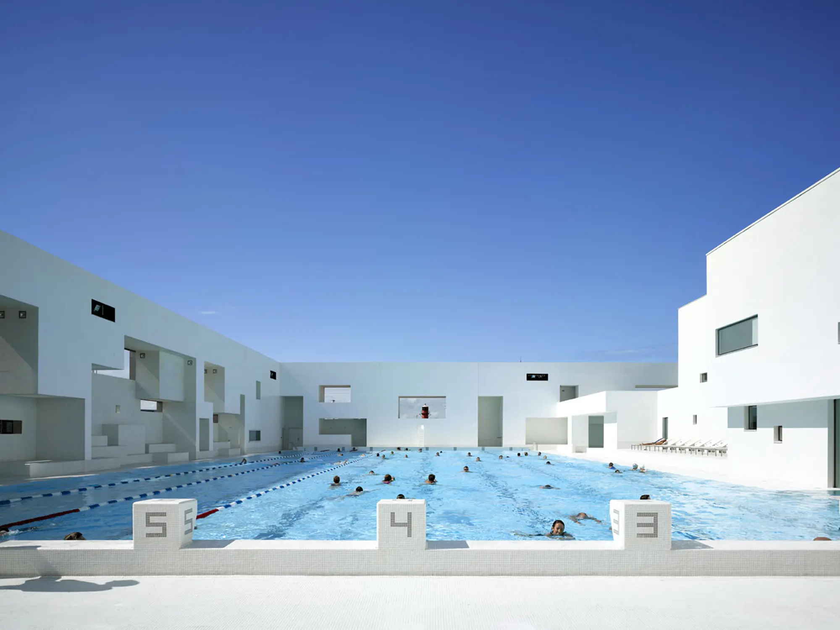
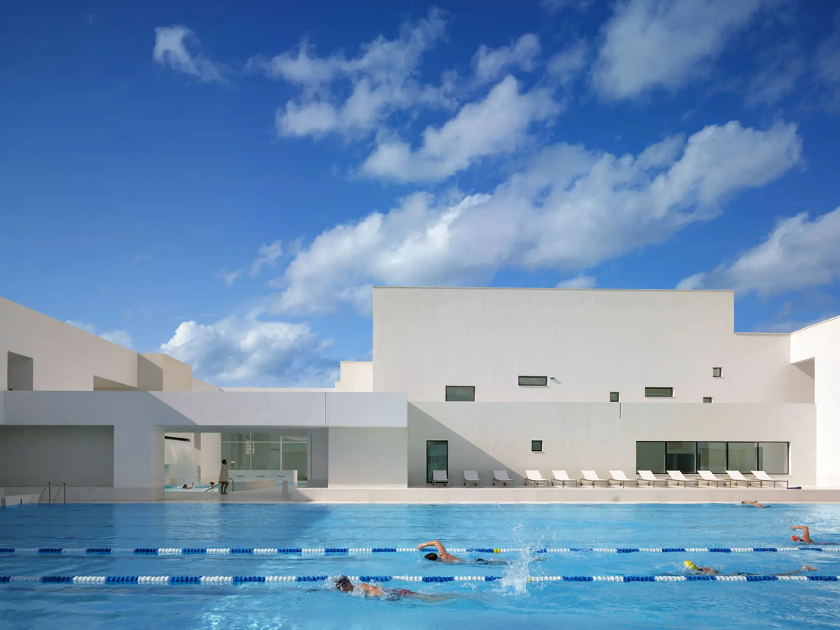
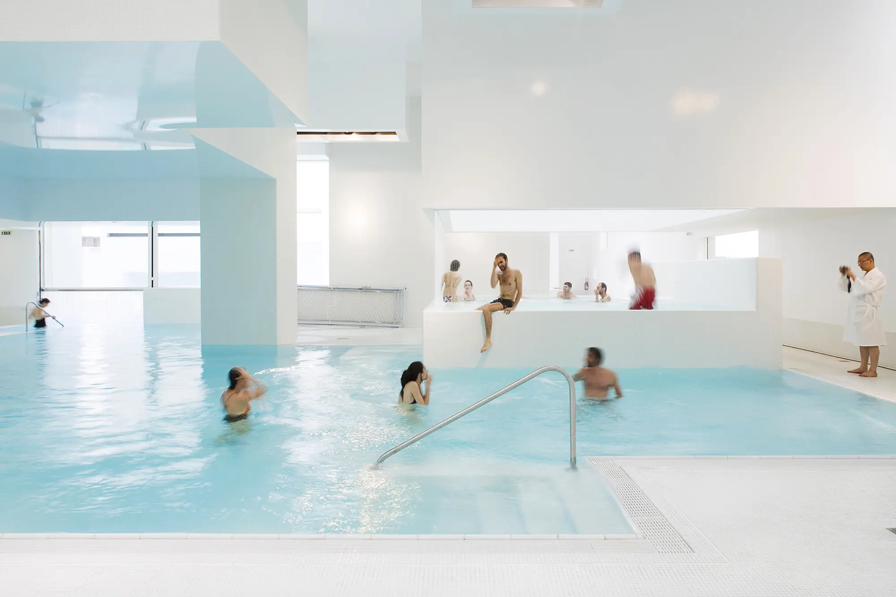
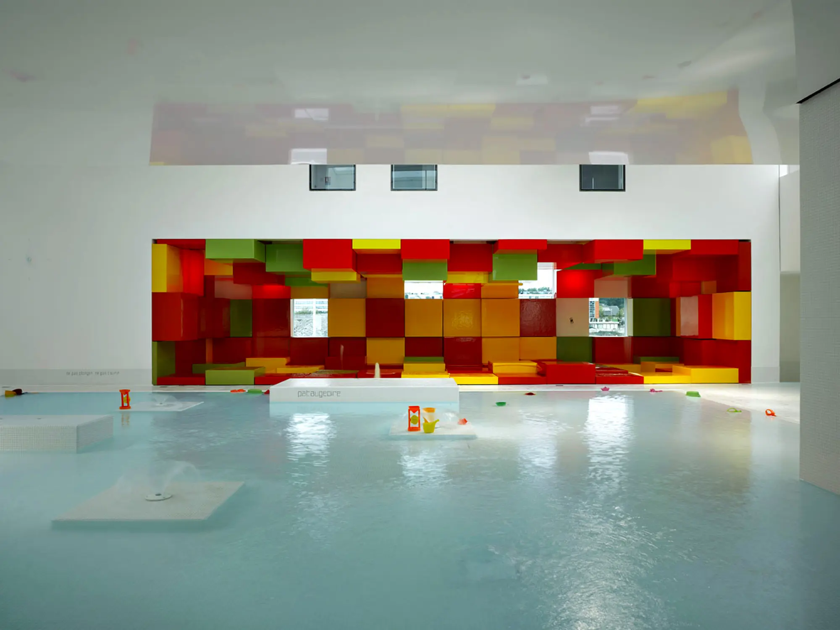
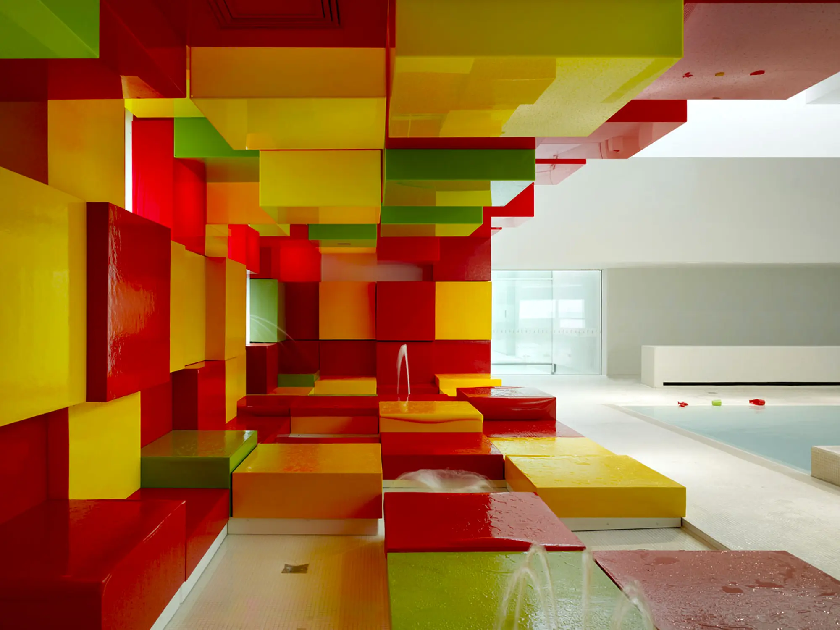
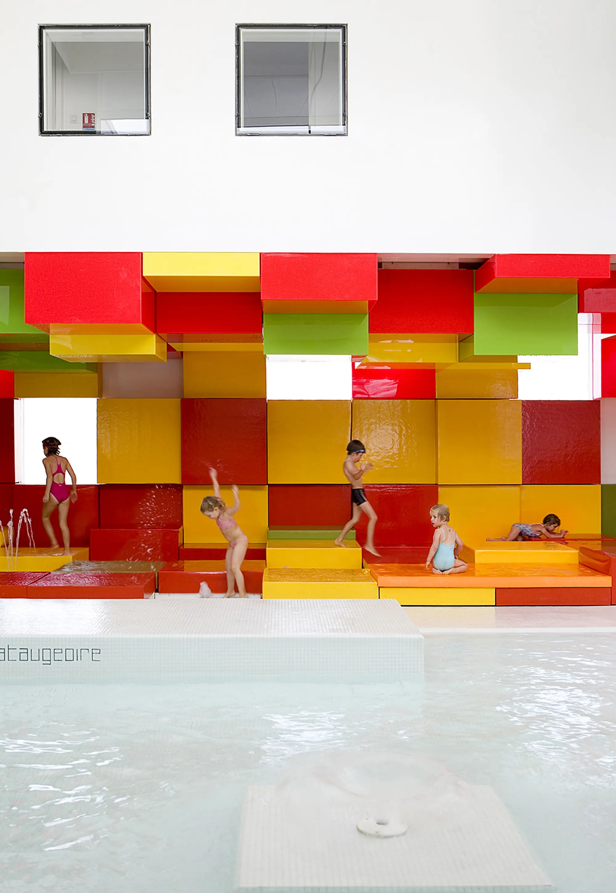
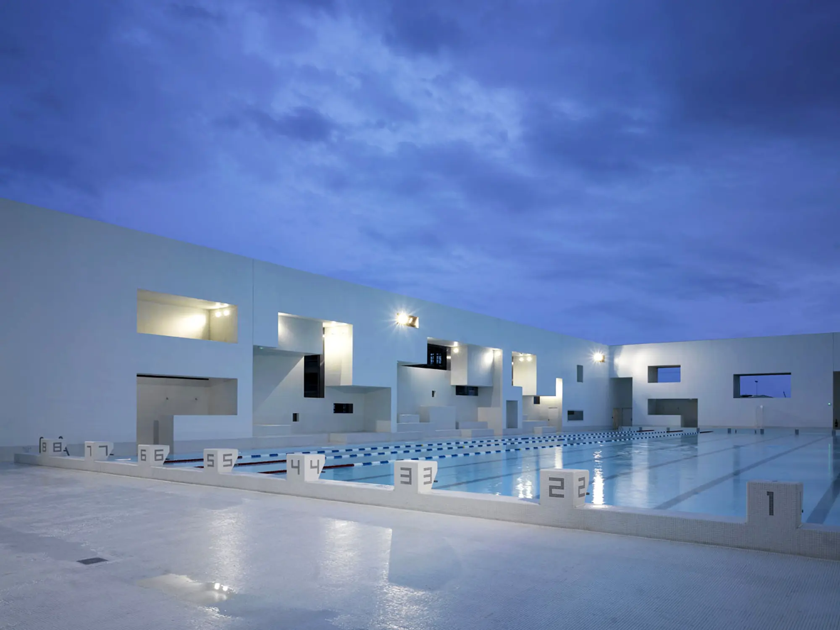
Outside, there is an Olympic-sized heated swimming pool and, during the summer, the façades can be opened up, creating a seamless transition between the indoor and outdoor spaces. With the exception of the children’s area, which features brightly coloured foam elements, the surfaces are clad in white mosaic tiles which, together with the water, cast reflections throughout the complex.